Save
Ask
Tour
Hide
Share
$2,500,000
2 Days On Site

7350 RAMSAY PLACE|Eastern Hillsides
Chilliwack, BCV4Z1J5

For Sale|Single Family Residence|Active
3
Beds
1
Total Bath
2,562
SqFt
$976
/SqFt
1981
Built
Call Now: 778.866.6805
Is this the listing for you? We can help make it yours.
778.866.6805
7350 RAMSAY PLACE|Eastern Hillsides7350 RAMSAY PLACE|Eastern Hillsides7350 RAMSAY PLACE|Eastern Hillsides7350 RAMSAY PLACE|Eastern Hillsides
Save
Ask
Tour
Hide
Share

Mortgage Calculator

Monthly Payment (Est.)

$11,406
Calculator powered by Showcase IDX, a Constellation1 Company. Copyright ©2026 Information is deemed reliable but not guaranteed.

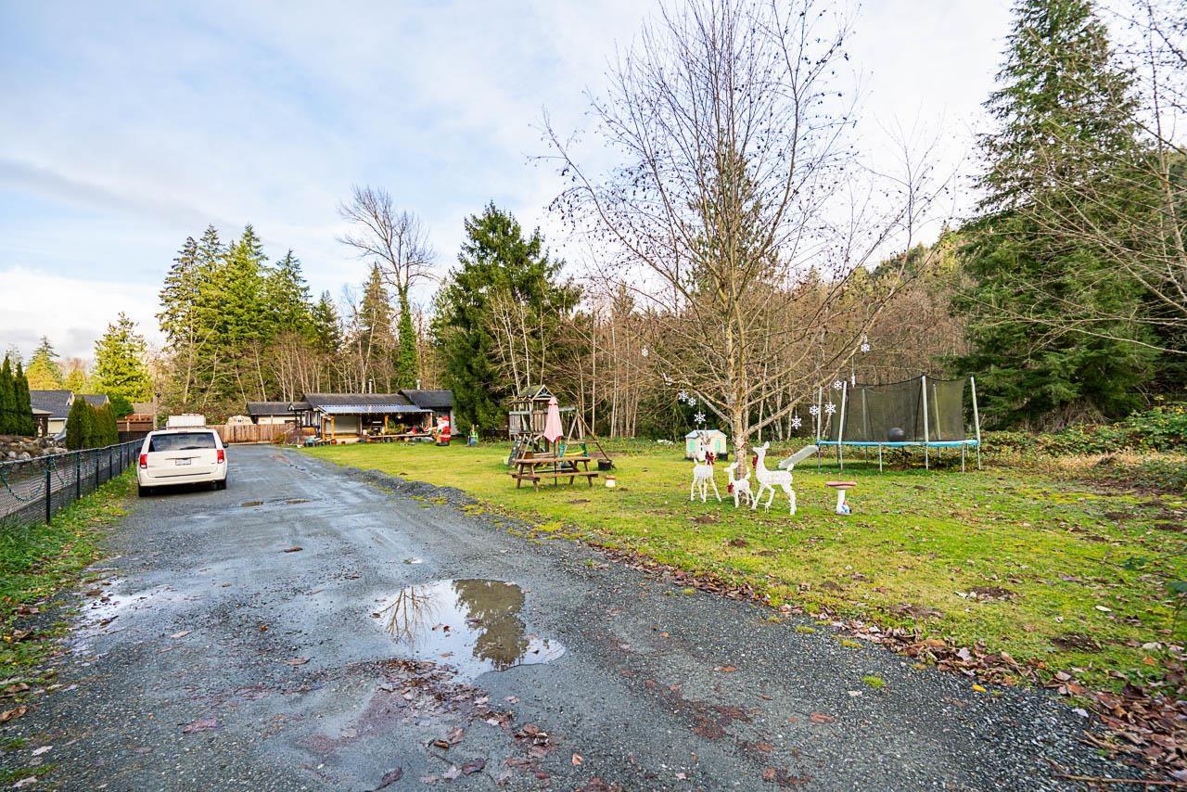
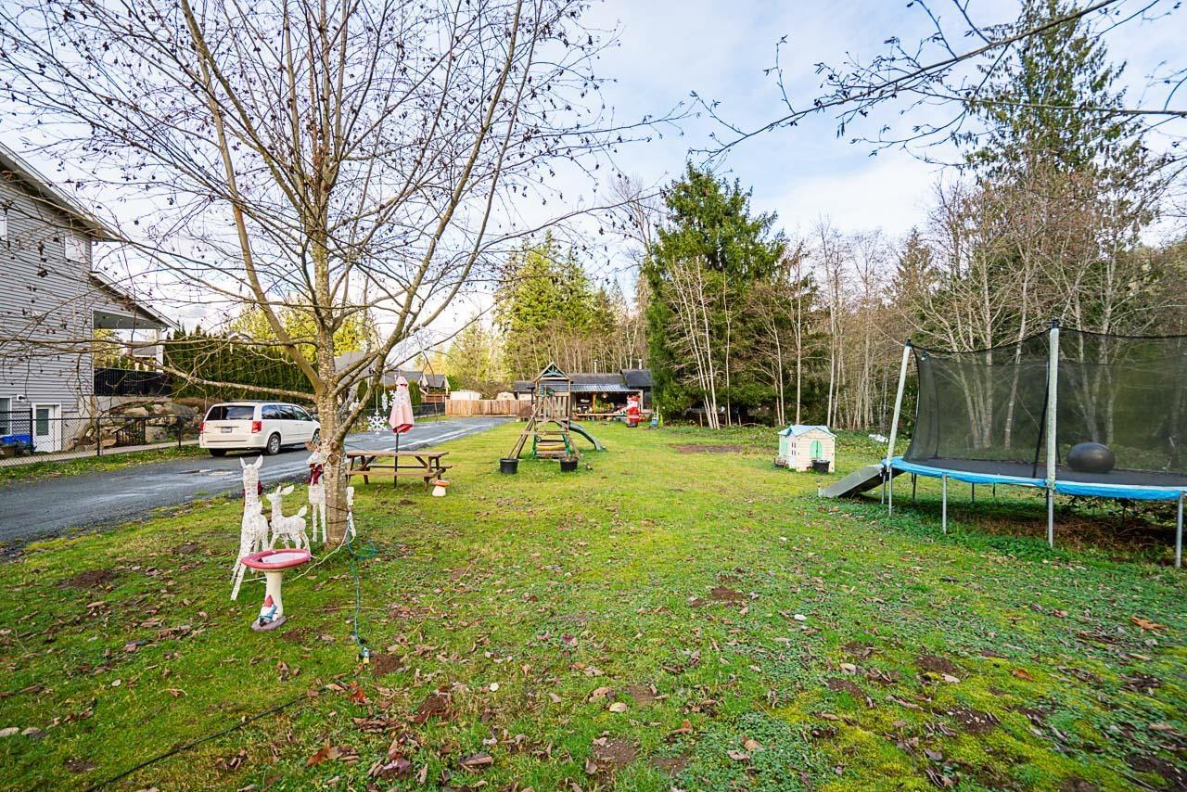
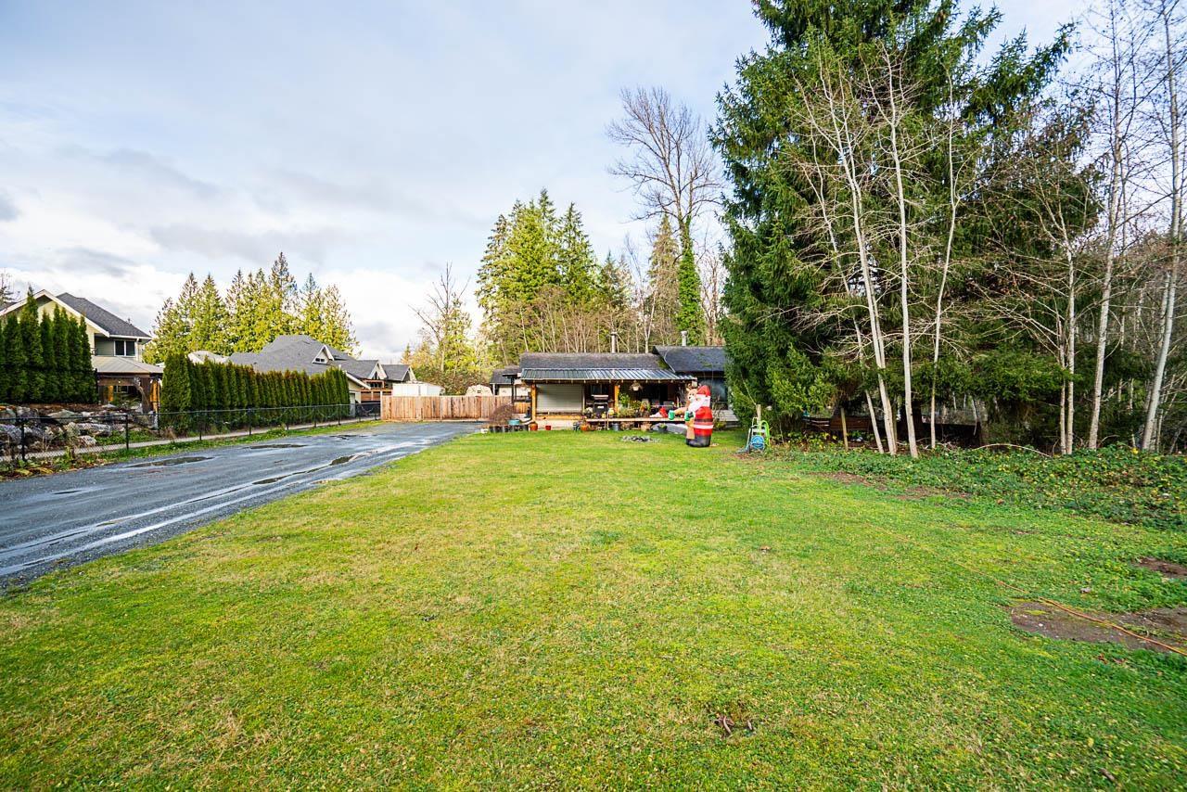
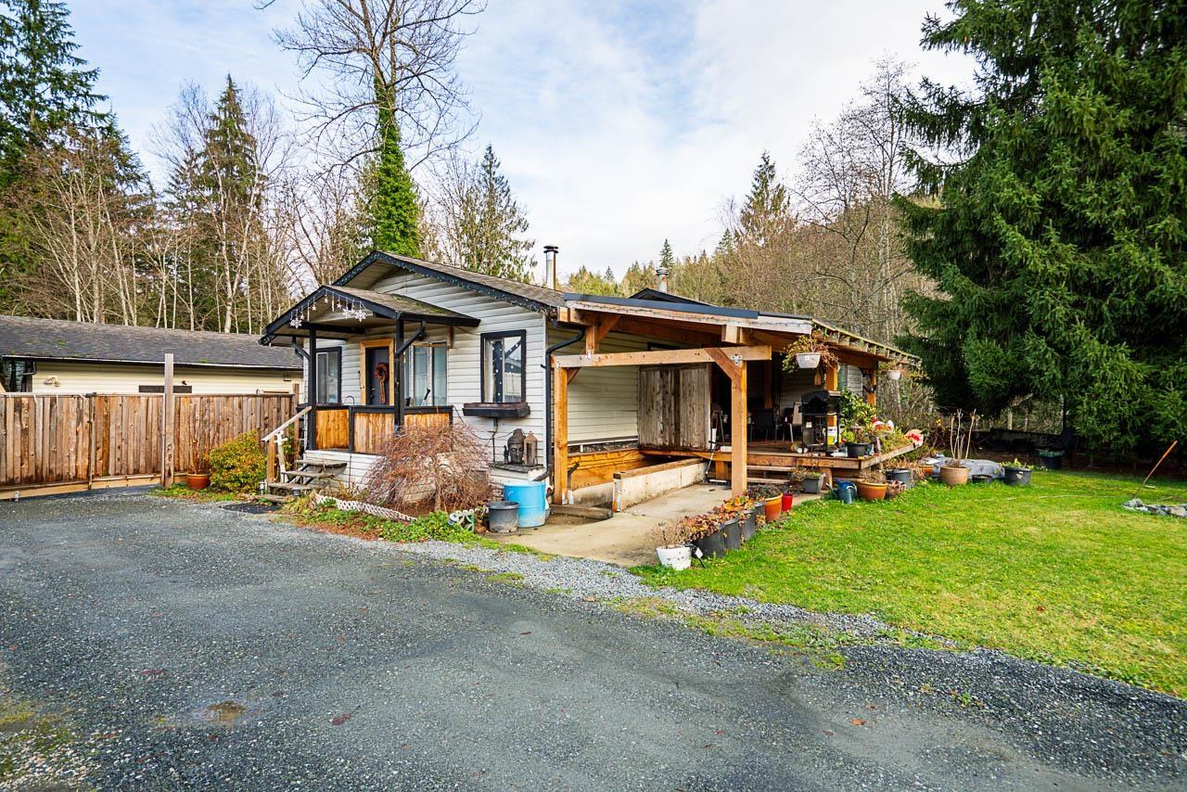
Rare opportunity to own a unique 2,400 sq. ft. 3-bedroom home on 2.89 acres of flat, usable land"-ideal for hobby farming or potential future development. Tucked away at the end of a quiet dead-end road and just down the road from a new development in progress. The finished basement offers two additional bedrooms, a large rec room, and a dedicated media room. Bonus 1,600 sq. ft. outbuilding features garage space, 200-amp service, a roughed-in suite, and an acoustically treated recording studio. Peaceful and private setting bordered by a ravine and year-round spring-fed creek. Please check with city for potential subdivision yield. (id:31684)

Save
Ask
Tour
Hide
Share
Listing Snapshot
Price 
$2,500,000
Days On Site 
2 Days
Bedrooms 
3
Inside Area (SqFt) 
2,562 sqft
Total Baths 
1
Full Baths 
N/A
Partial Baths 
N/A
Lot Size 
2.82 Acres
Year Built 
1981
MLS® Number 
R3085918
Status 
Active
Property Tax 
N/A
Maintenance Fees 
N/A
Sq Ft Source 
N/A
Friends & Family
Recent Activity
2 days agoListing updated with changes from the MLS®
2 days agoListing first seen on site
General Features
Garage 
Yes
Levels 
Two
Parking 
Detached
Property Sub Type 
Single Family Residence
SqFt Total 
2562
Interior Features
Fireplace 
Yes
Fireplaces 
2
Heating 
Propane
Bedroom 2 
Dimensions - 10 ft ,8 in X 12 ft ,3 inLevel - Basement
Bedroom 3 
Dimensions - 10 ft ,8 in X 12 ft ,4 inLevel - Basement
Eating area 
Dimensions - 9 ft ,7 in X 11 ft ,3 inLevel - Main
Foyer 
Dimensions - 11 ft X 7 ft ,7 inLevel - Main
Game Room 
Dimensions - 27 ft ,5 in X 10 ft ,6 inLevel - Basement
Kitchen 
Dimensions - 17 ft ,4 in X 11 ft ,3 inLevel - Main
Laundry 
Dimensions - 7 ft ,1 in X 7 ft ,10 inLevel - Main
Living Room 
Dimensions - 20 ft ,4 in X 16 ftLevel - Main
Master Bedroom 
Dimensions - 17 ft ,3 in X 13 ft ,7 inLevel - Main
Media 
Dimensions - 21 ft ,10 in X 9 ft ,10 inLevel - Basement
Other Room 1 
Dimensions - 8 ft ,10 in X 5 ft ,8 inLevel - Basement
Steam room 
Dimensions - 10 ft ,8 in X 11 ft ,4 inLevel - Basement
Save
Ask
Tour
Hide
Share
Exterior Features
Frontage 
659 ft ,6 in

Listing courtesy of: Andreas Yuan of Sutton Premier Realty

The trademarks MLS®, Multiple Listing Service® and the associated logos are owned by The Canadian Real Estate Association (CREA) and identify the quality of services provided by real estate professionals who are members of CREA. Used under license.

The trademarks REALTOR®, REALTORS®, and the REALTOR® logo are controlled by The Canadian Real Estate Association (CREA) and identify real estate professionals who are members of CREA. These trademarks are owned or controlled by The Canadian Real Estate Association (CREA) and identify real estate professionals who are members of CREA (REALTOR®) and/or the quality of services they provide (MLS®).

This REALTOR.ca listing content is owned and licensed by REALTOR® members of The Canadian Real Estate Association.

Neighborhood & Commute
Source: Walkscore
Save
Ask
Tour
Hide
Share